Design: Grid Architecture Office
Principle Architects: Mina Saadatfard, Ali Arzaghi
Design Team: Parham Ostovar, Samane Michael Qashqaei
Phase 2: Faezeh Keshtkar
Visualisation Team: Sahba Sadeghizadeh, Samane Michael Qashqaei
Client: Ms. Mina Mozafari, Mr. Fardin Hasani
Location: Alley 22, Narvan St. Eram Blvd. Shiraz, Iran
Year: 2026
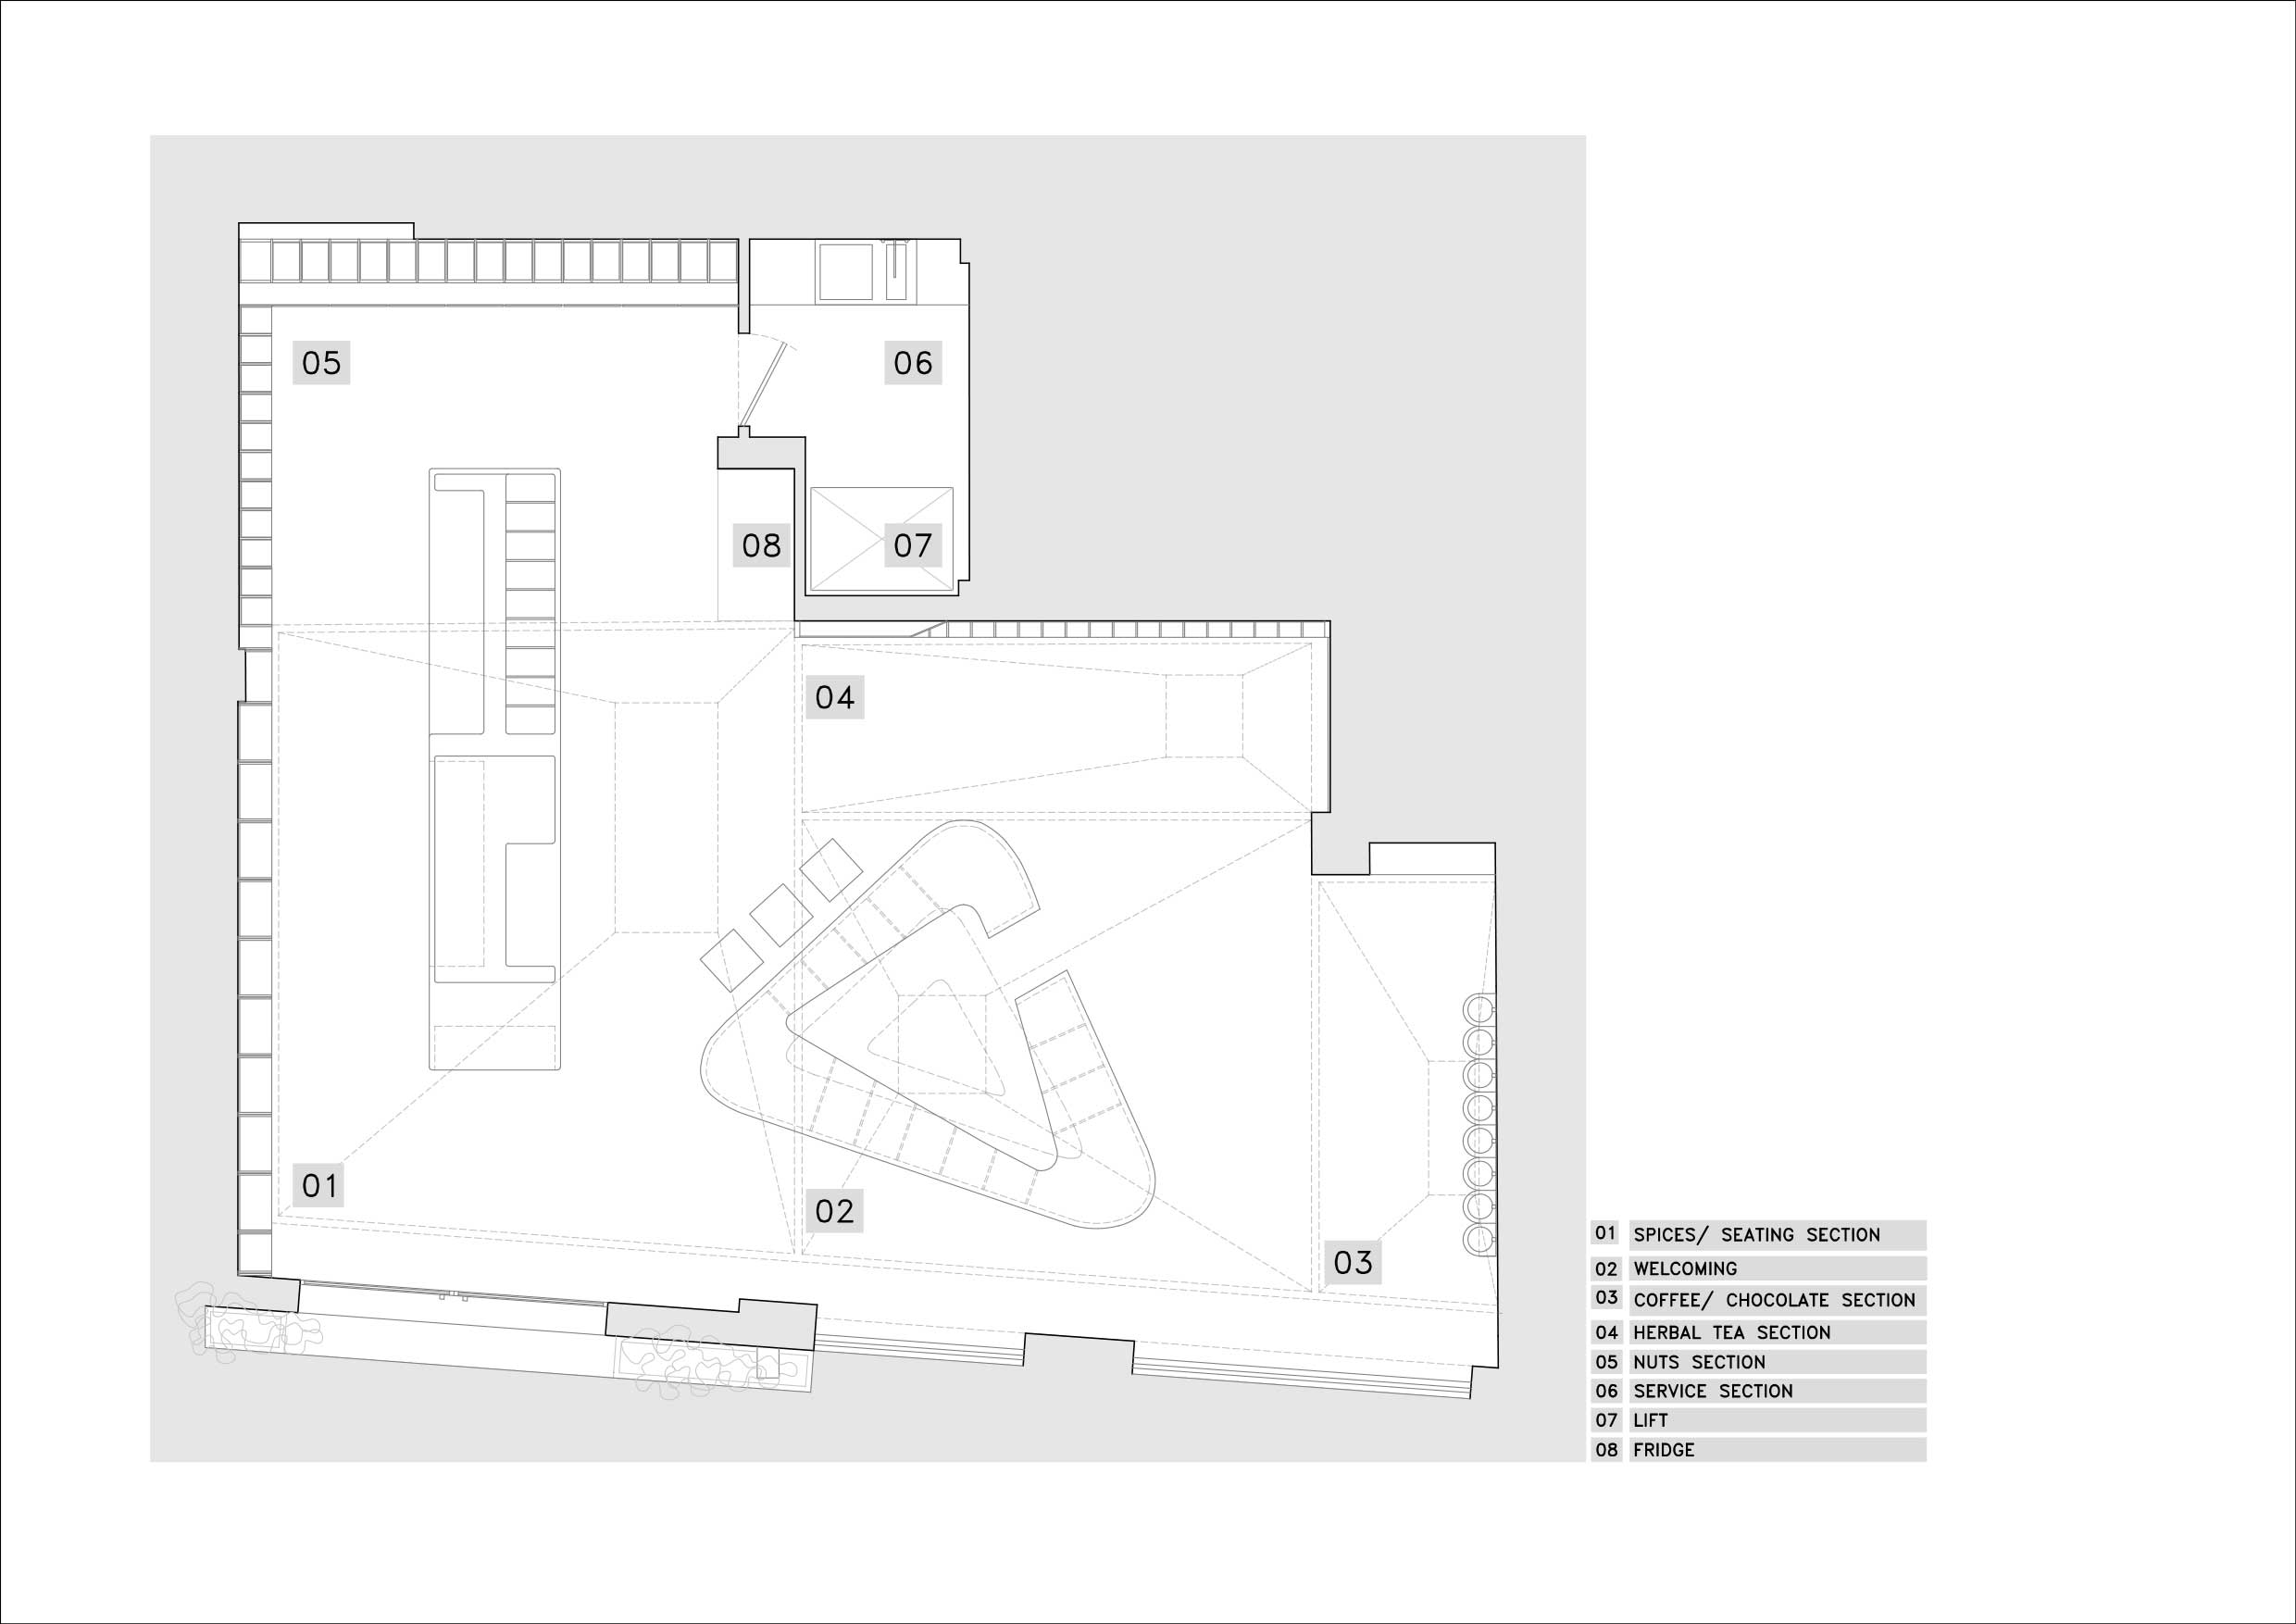
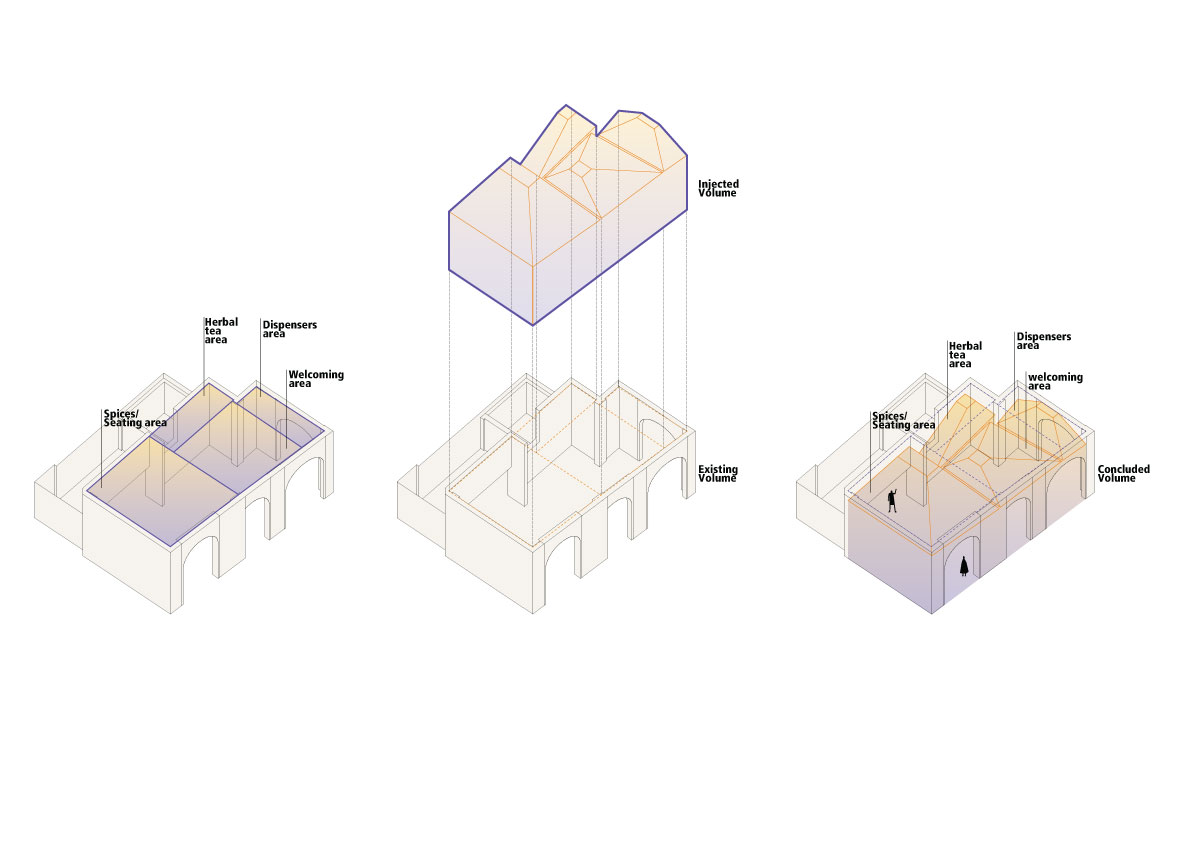
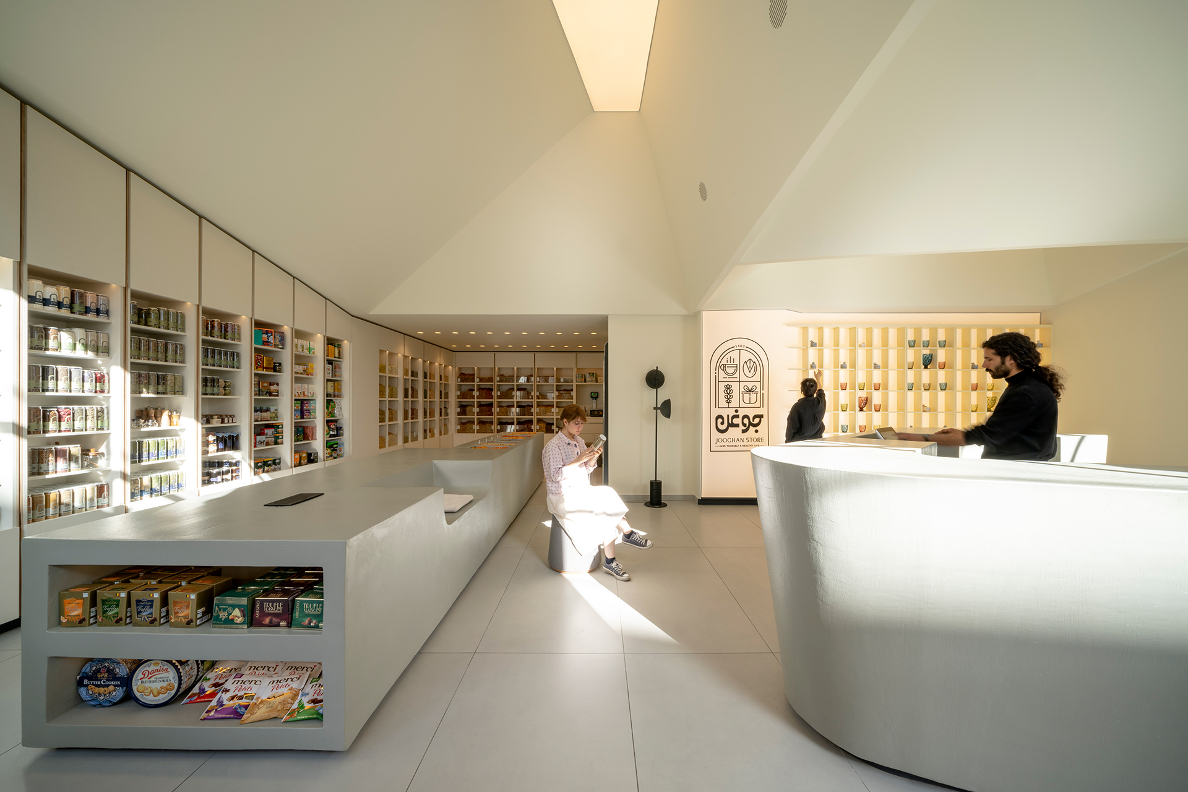
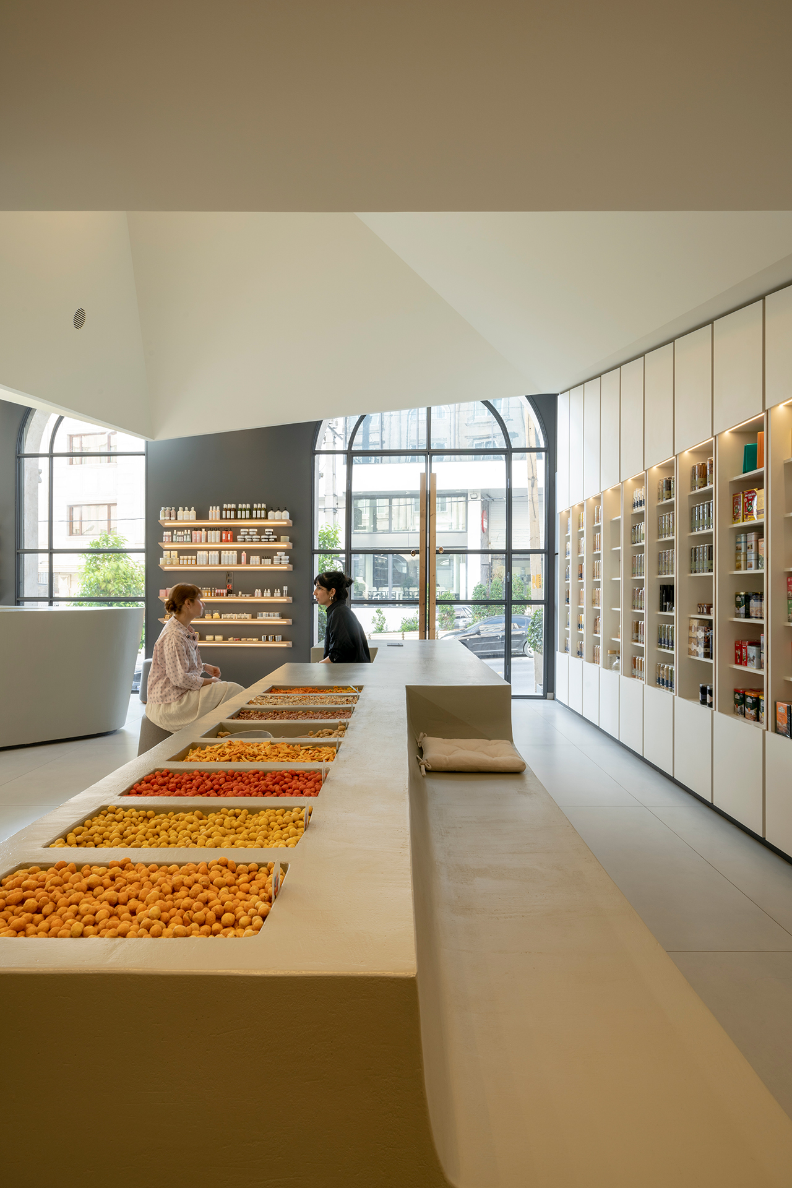
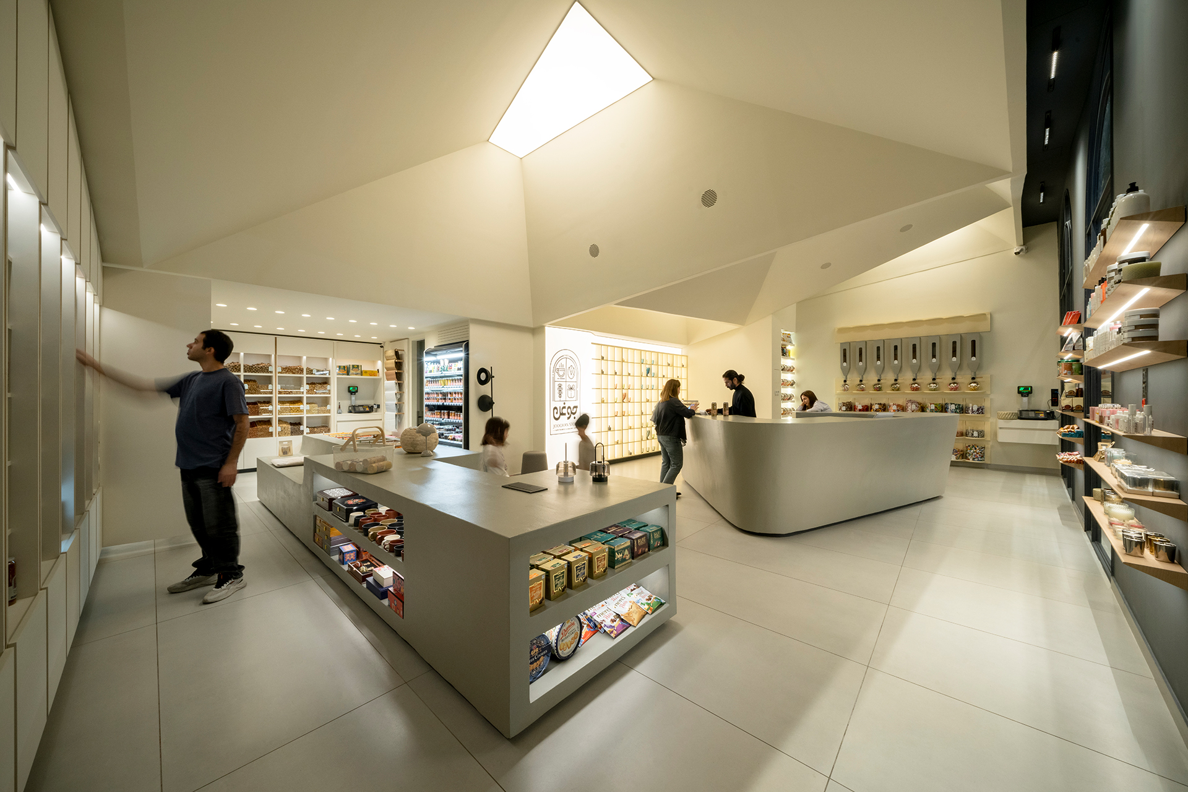
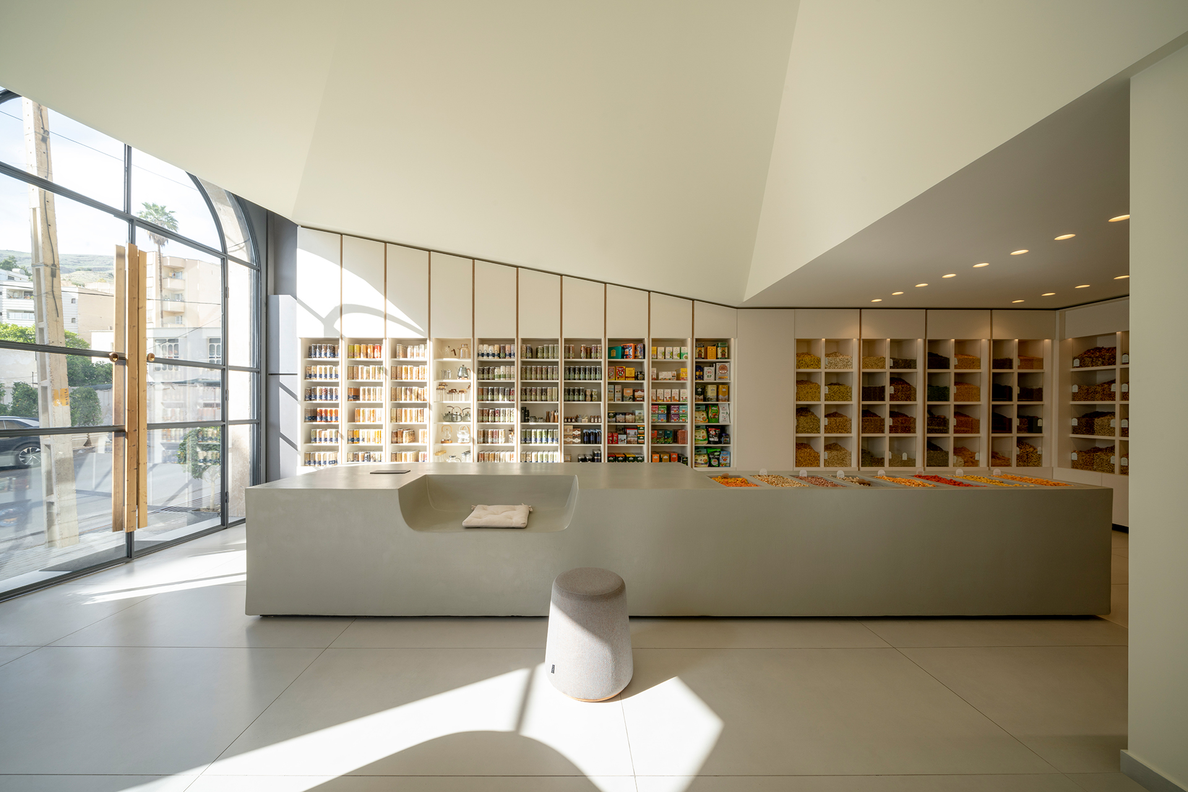
Jooghan Store is a boutique retail space for nuts, spices, and specialty goods, inserted within a conventional single-unit commercial property with a small storage mezzanine. The project challenges the sectional hierarchy inherent to this common commercial typology, seeking to replace its fragmented organization with a continuous spatial experience.
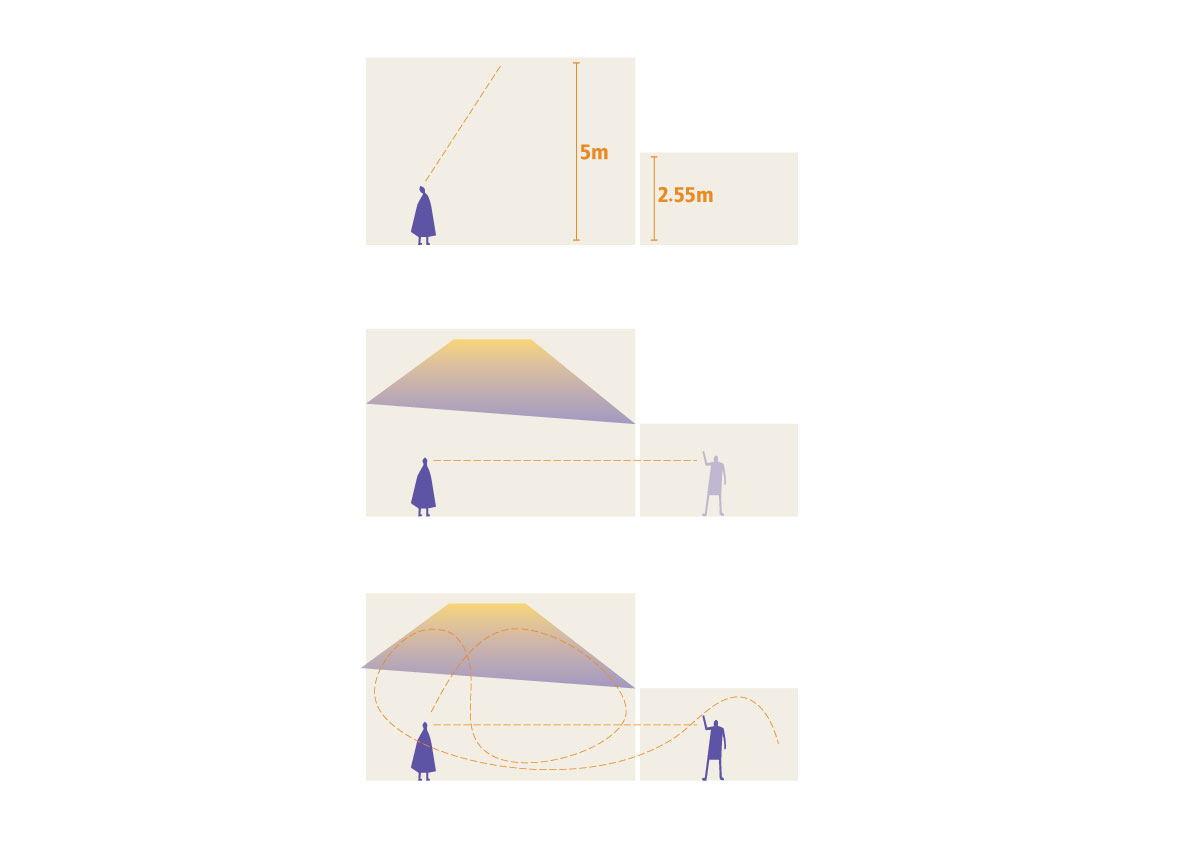
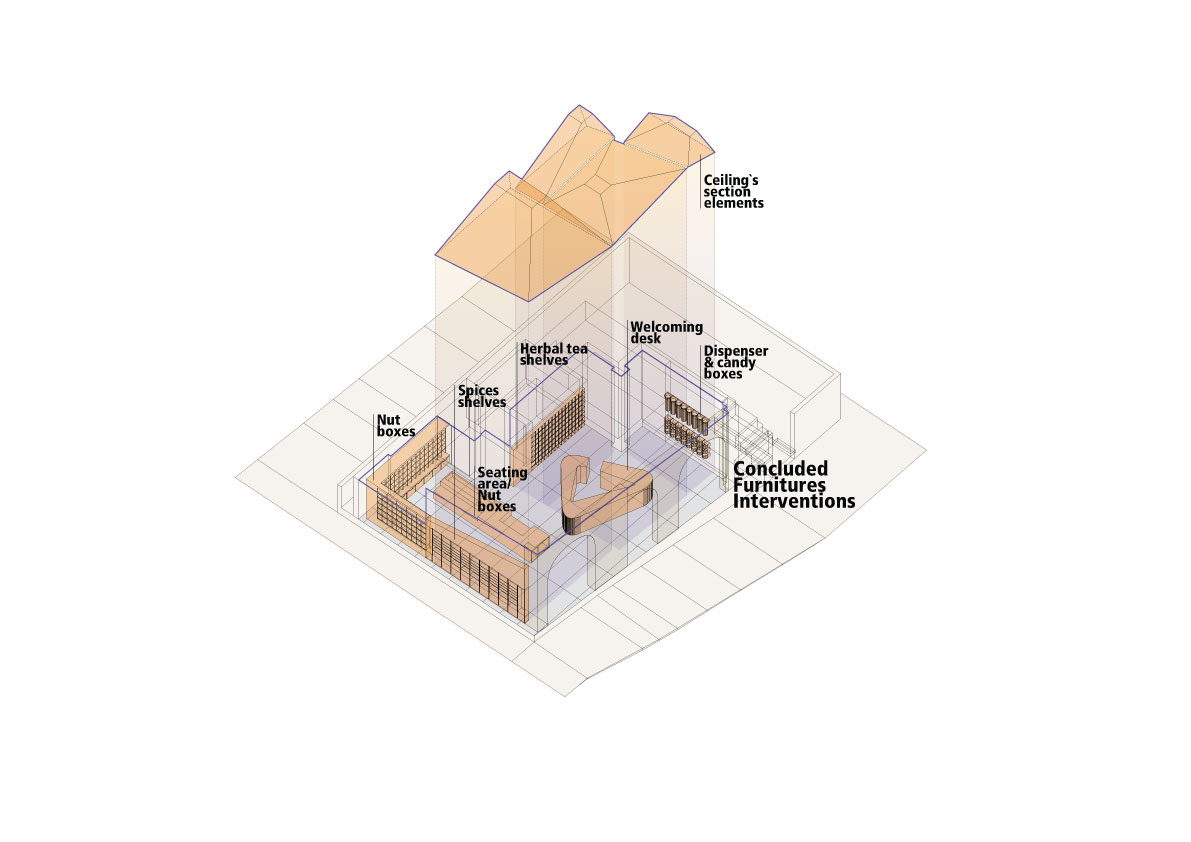
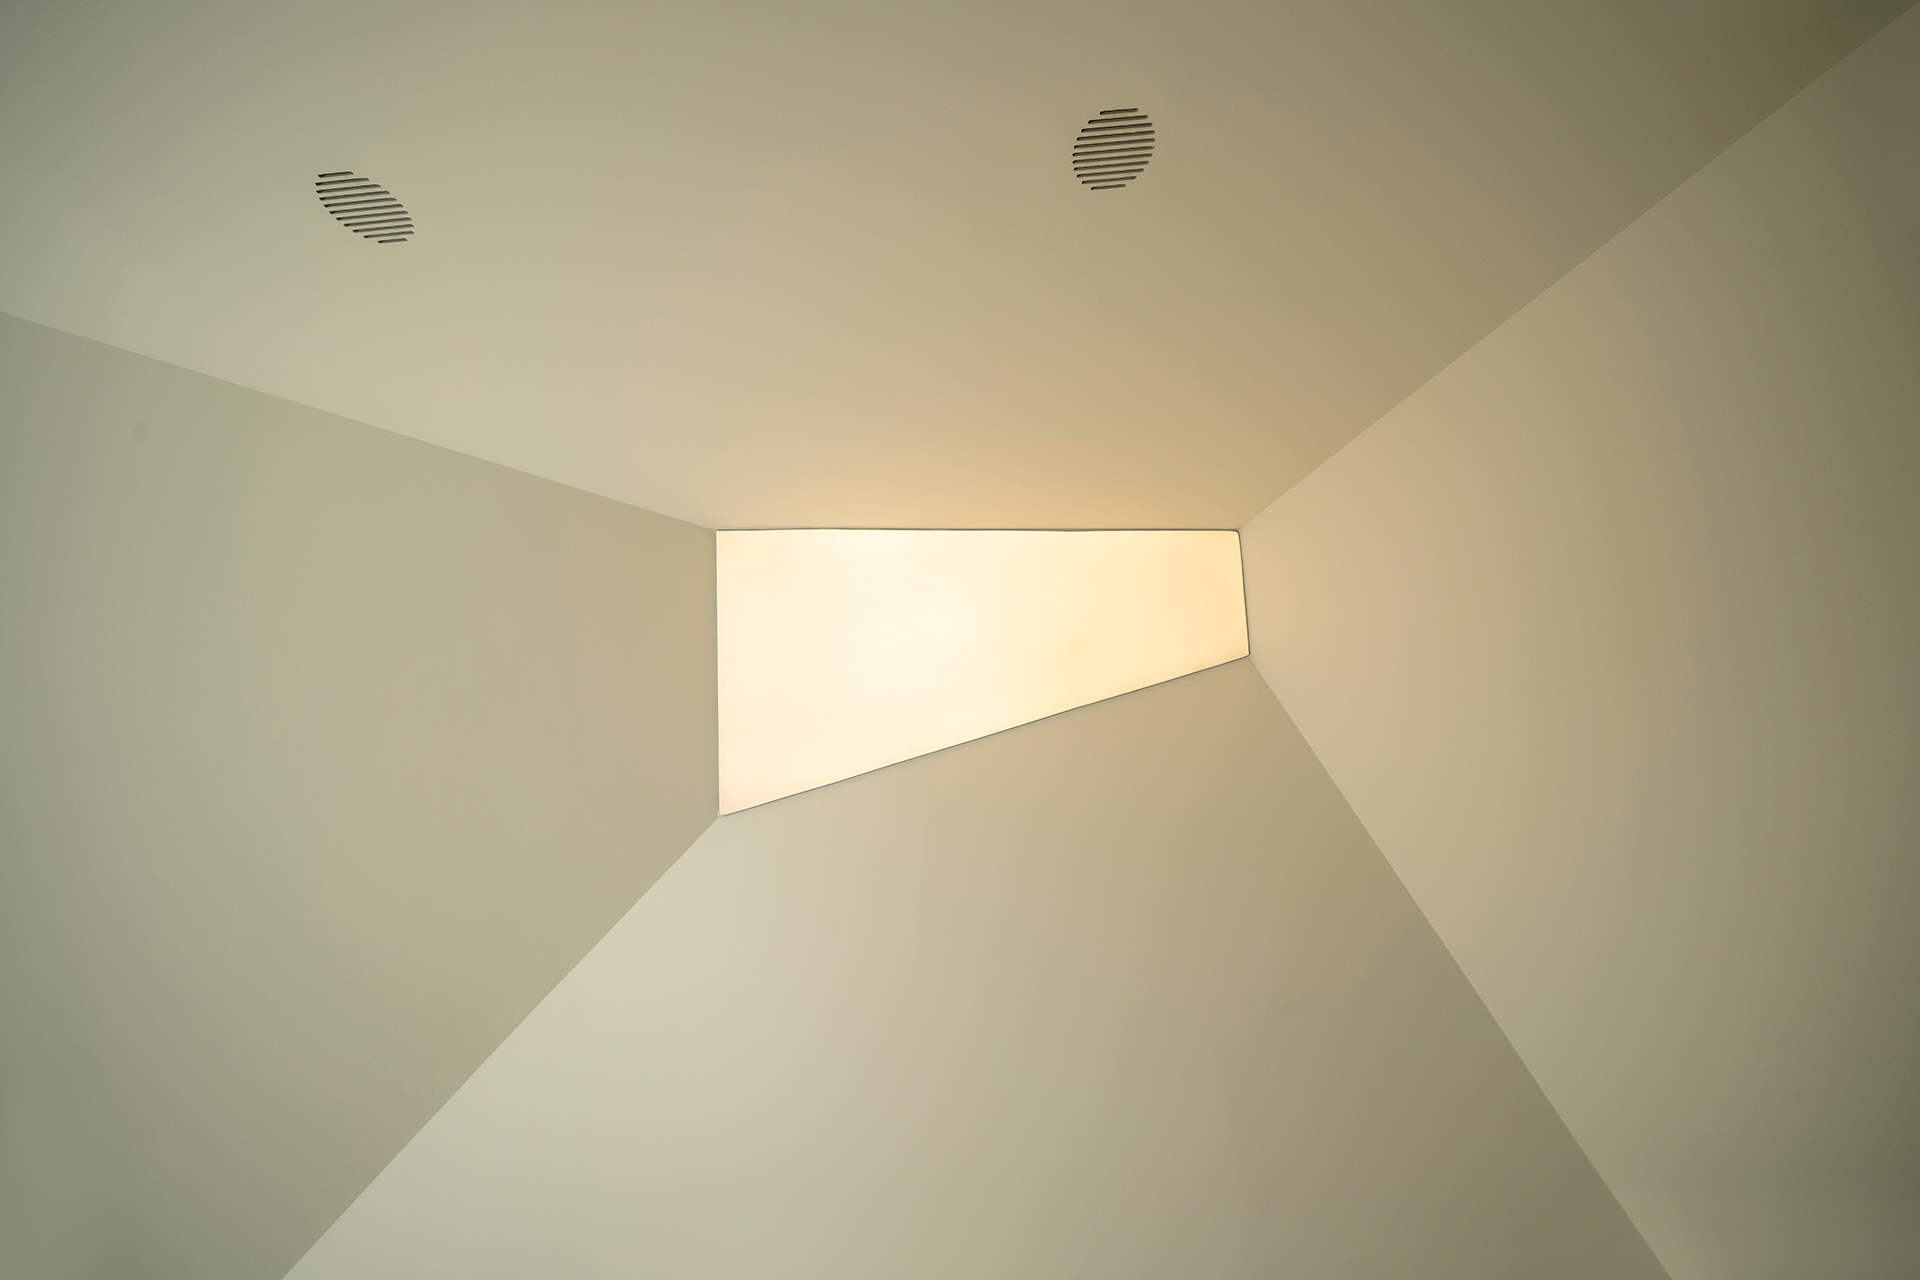
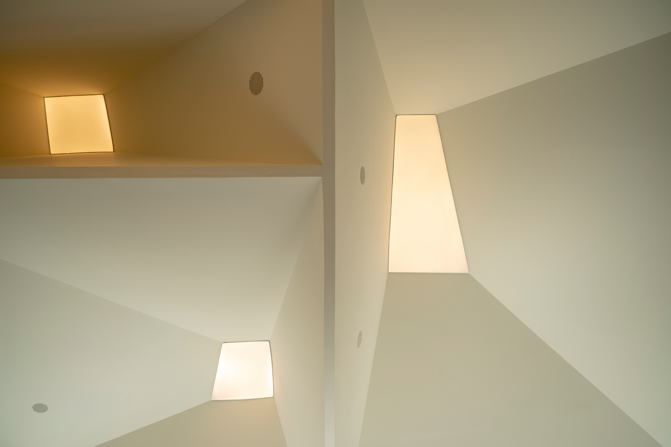
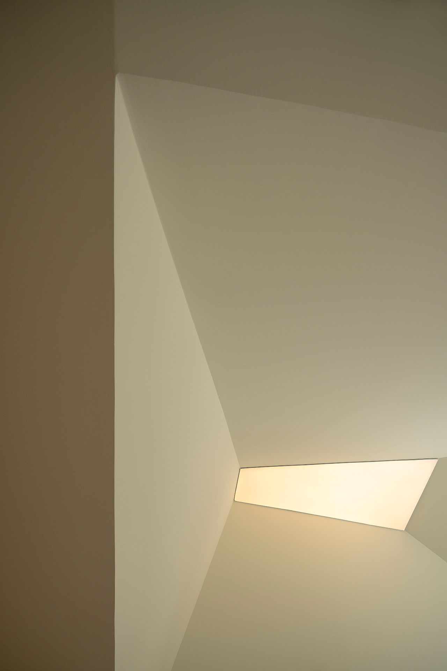
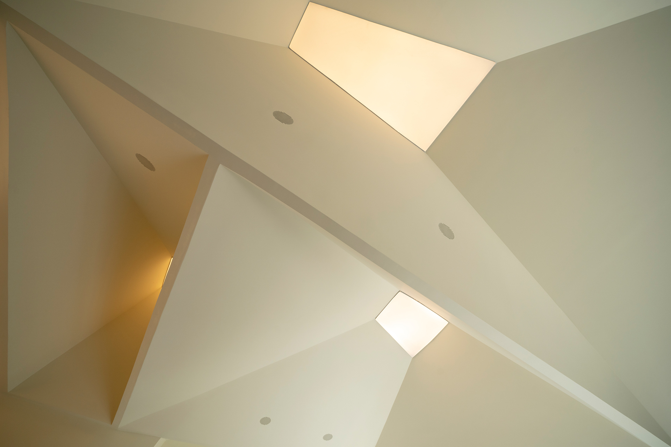
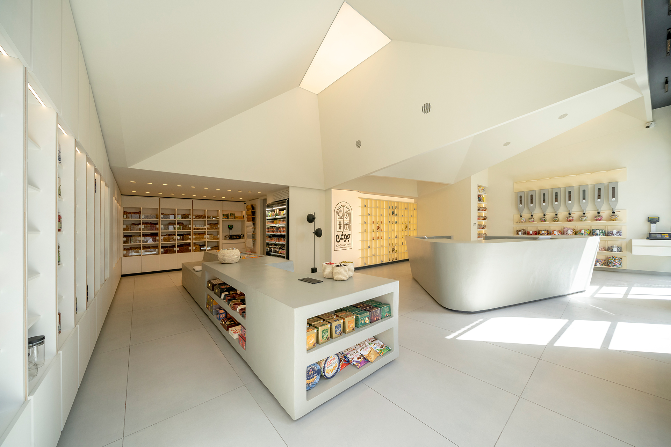
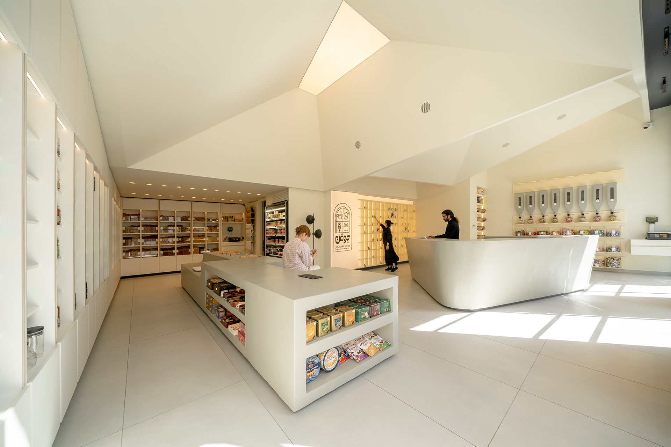
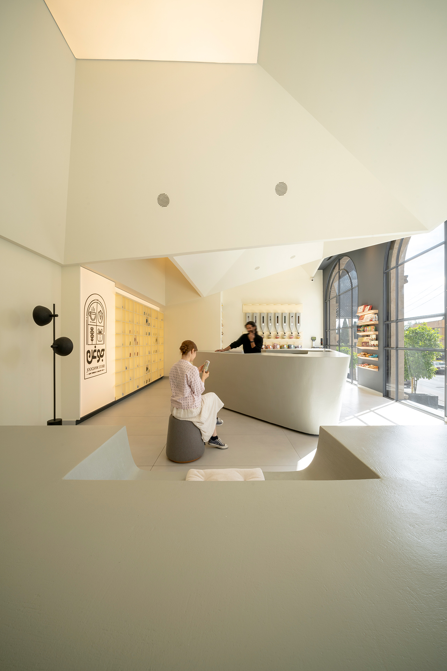
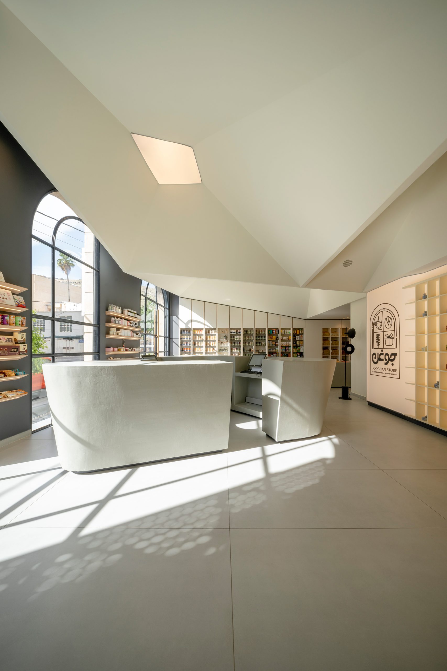
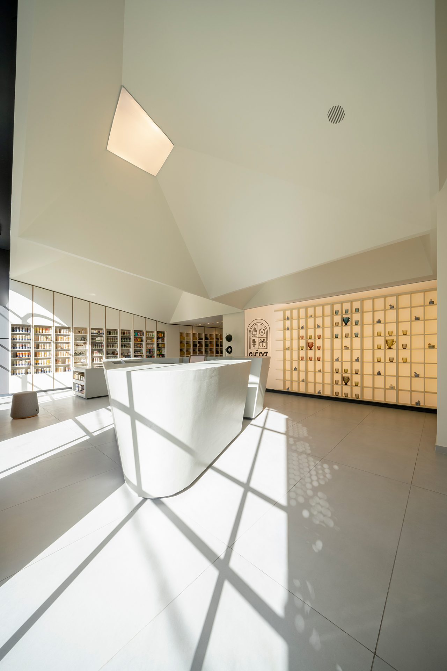
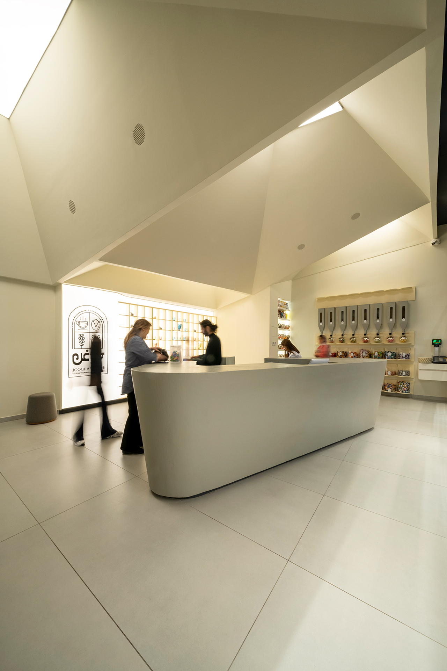
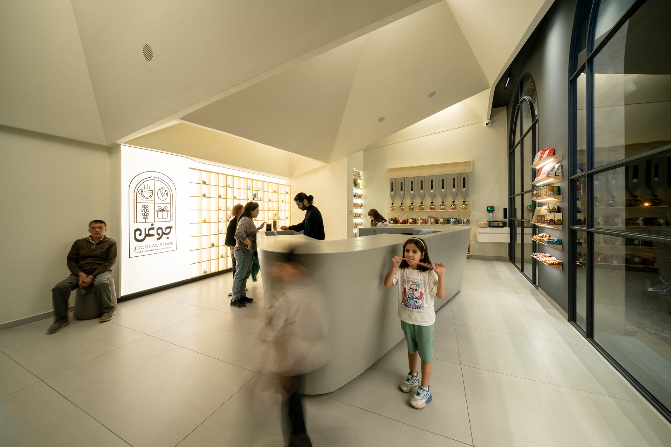
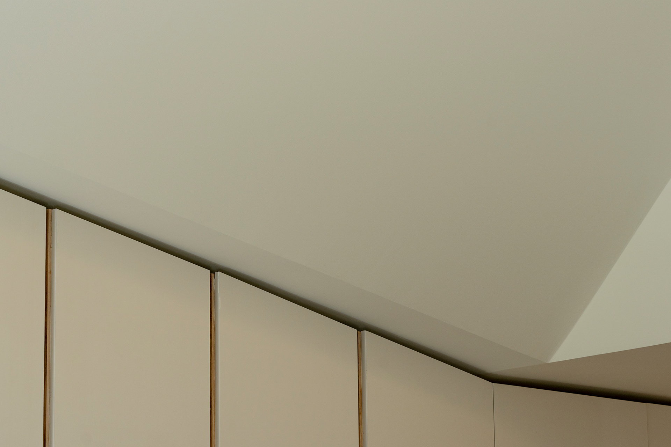
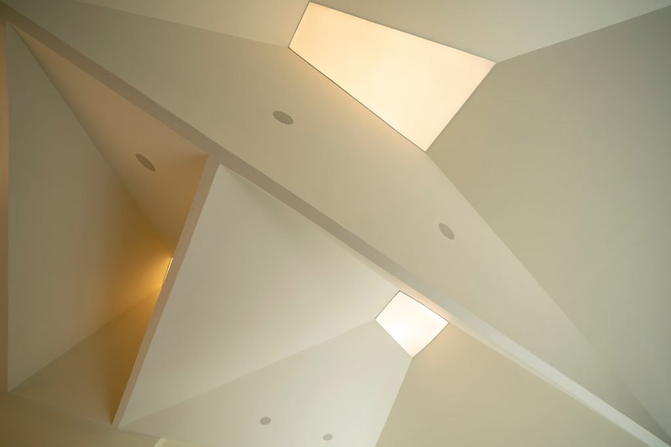
The intervention is conceived as the insertion of a folded architectural shell that redefines the existing envelope. Rather than perceiving the interior as a sequence of stacked levels and perpendicular surfaces, the shell establishes a continuous geometry that dissolves the boundaries between ceiling, walls, and display. A system of folded planes reorganizes the shop into a singular spatial volume while integrating the functional requirements of retail, circulation, storage, and product display.
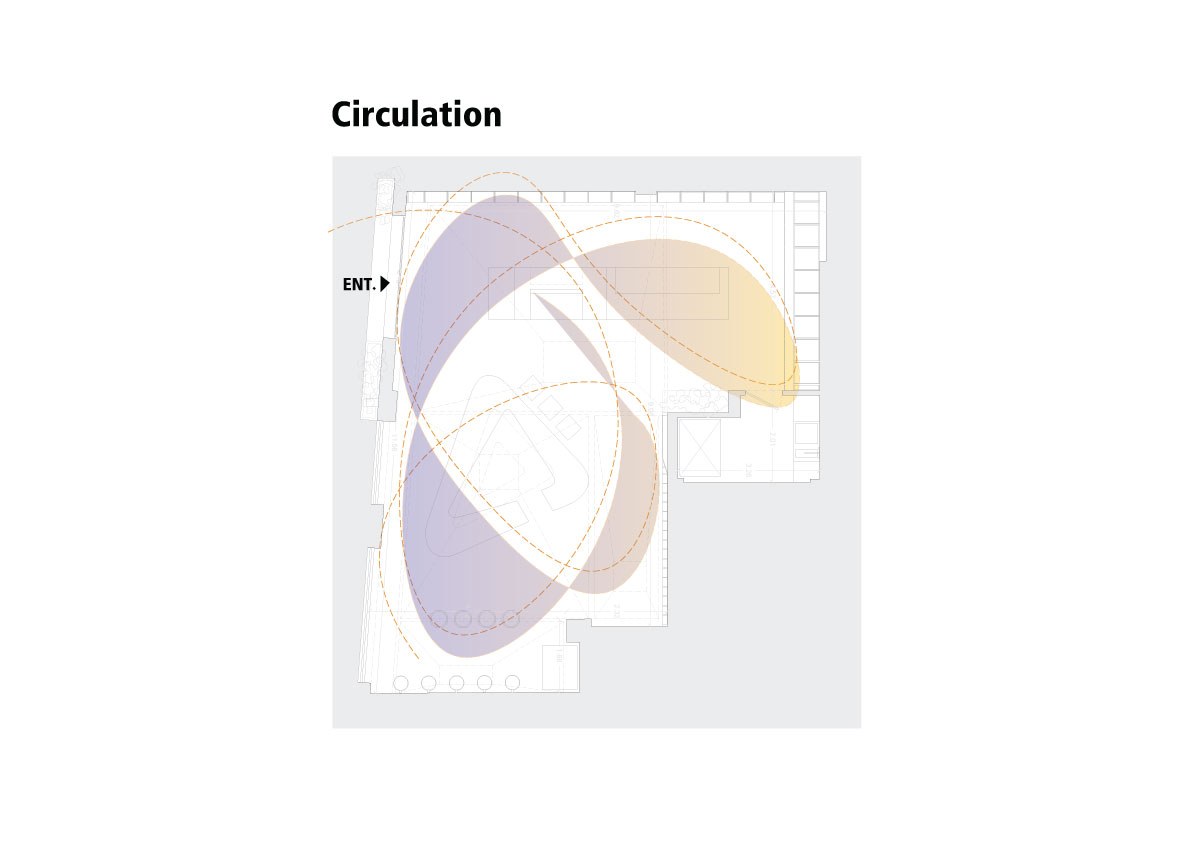
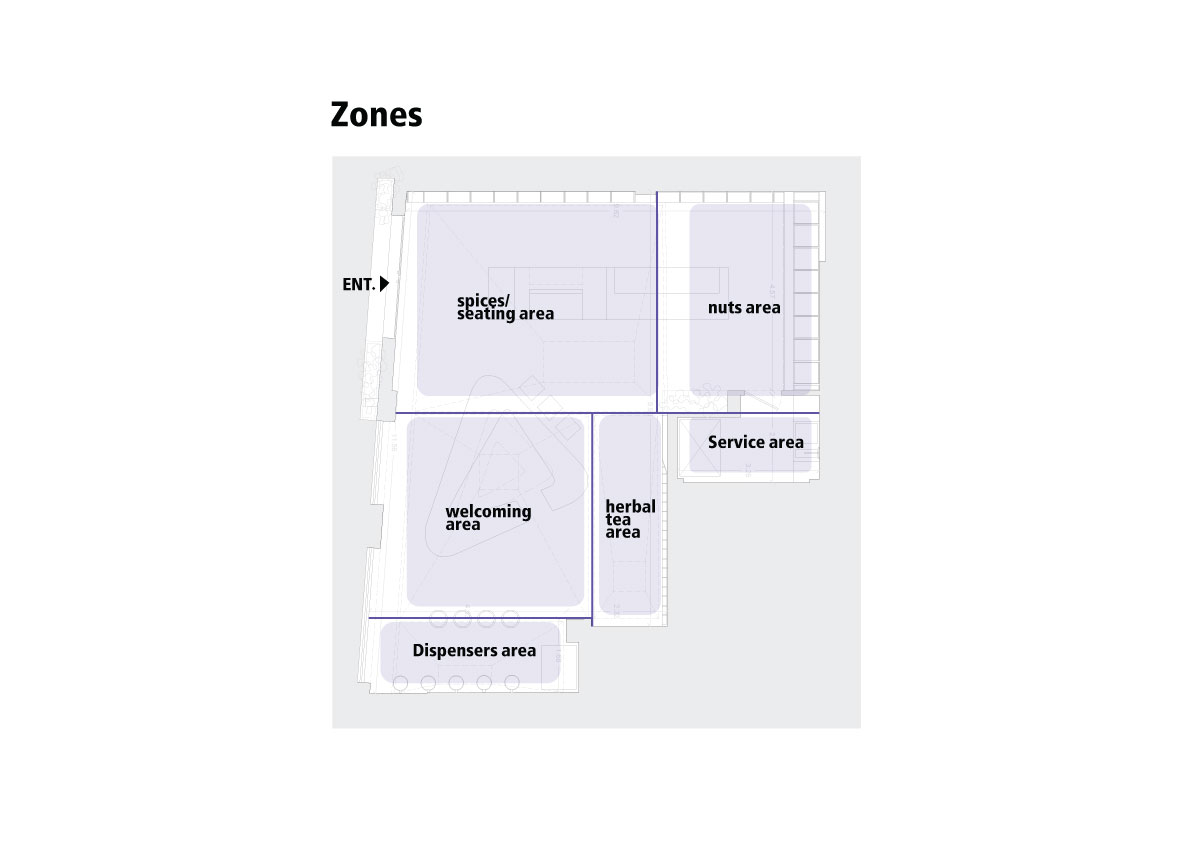
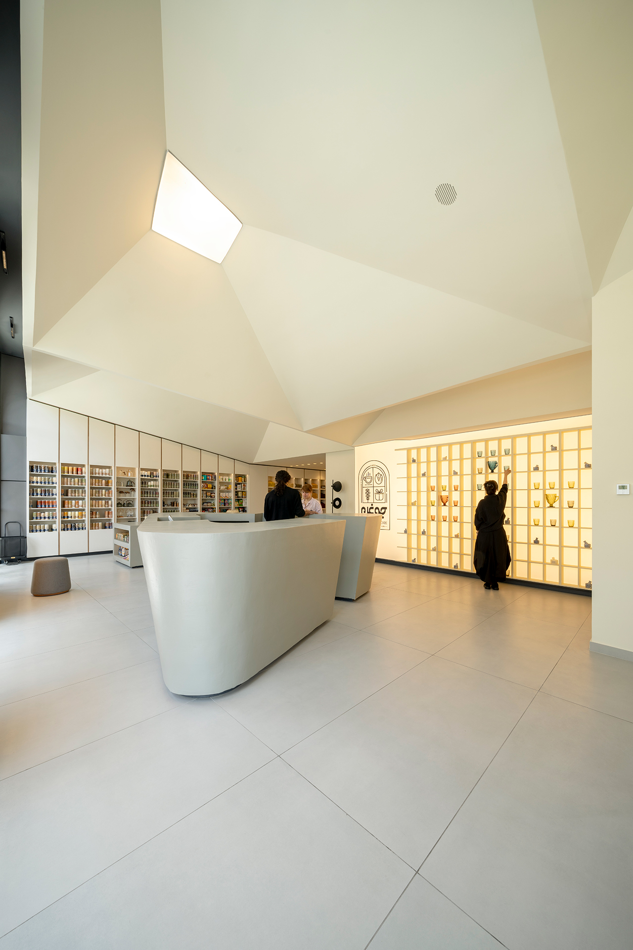
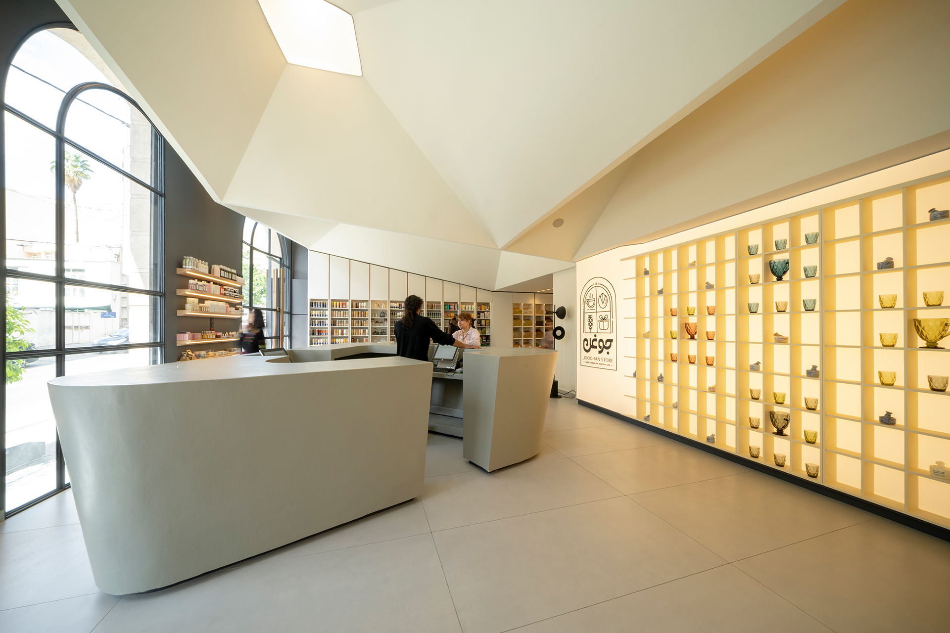
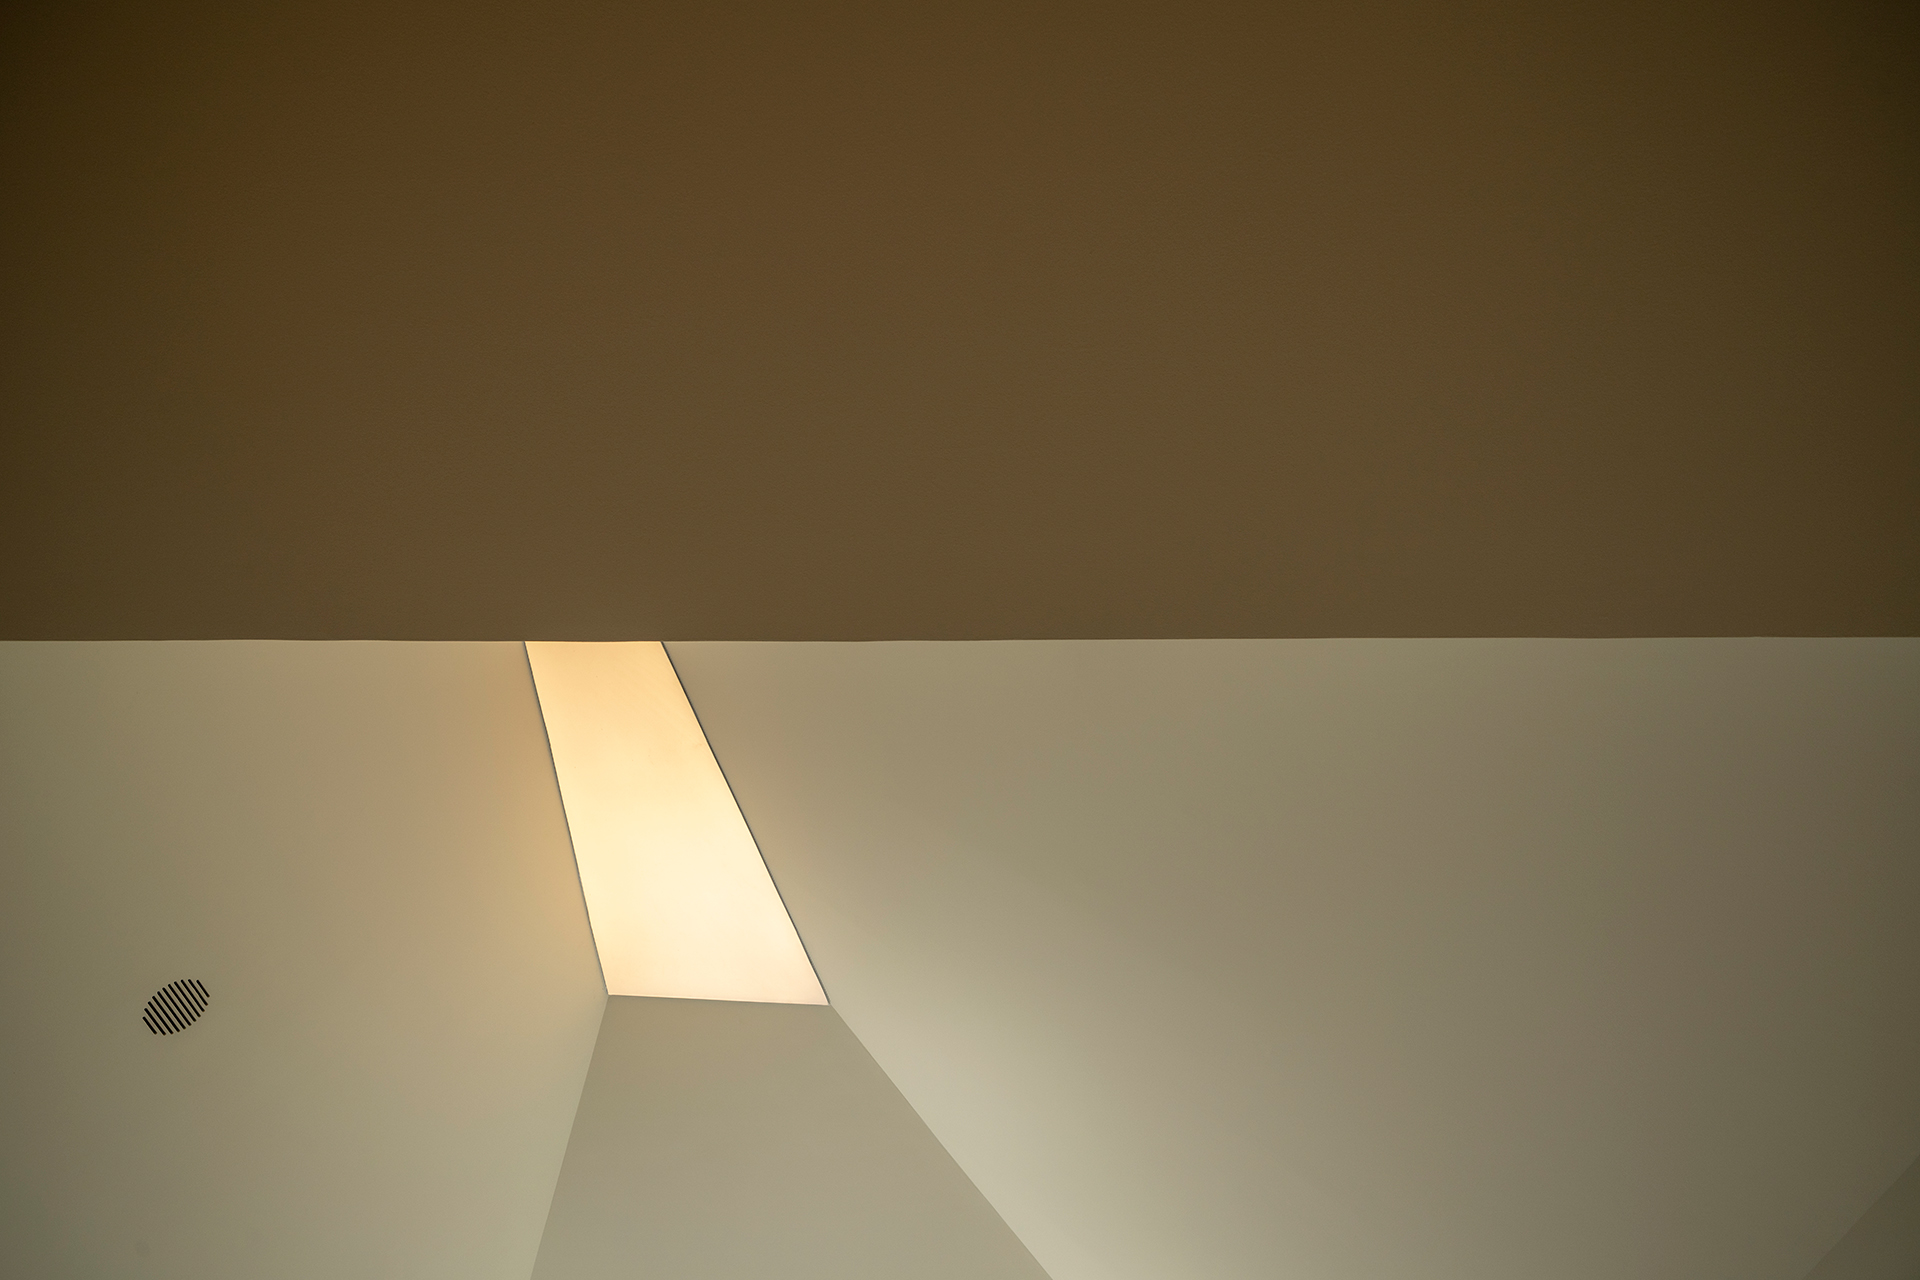
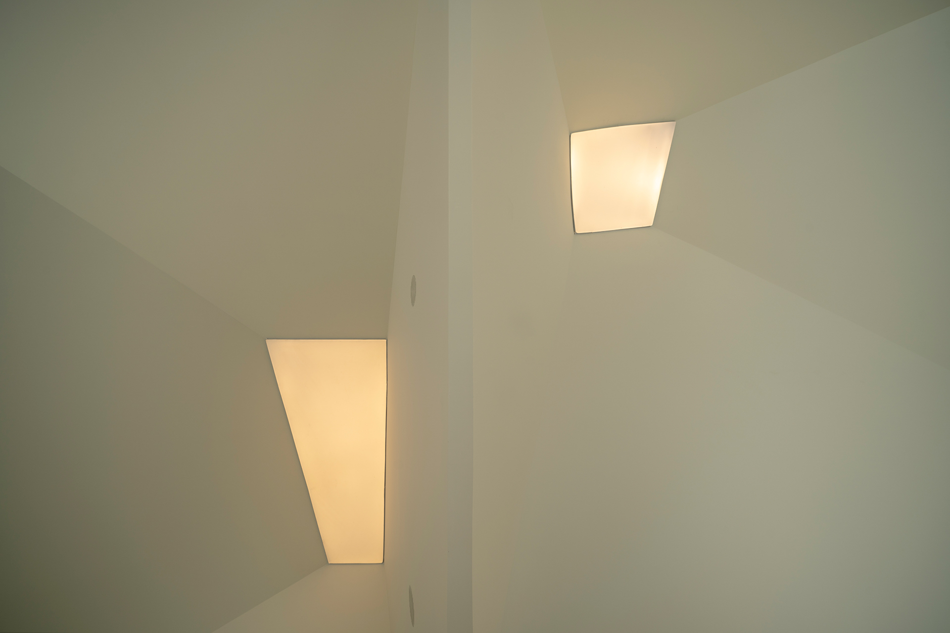
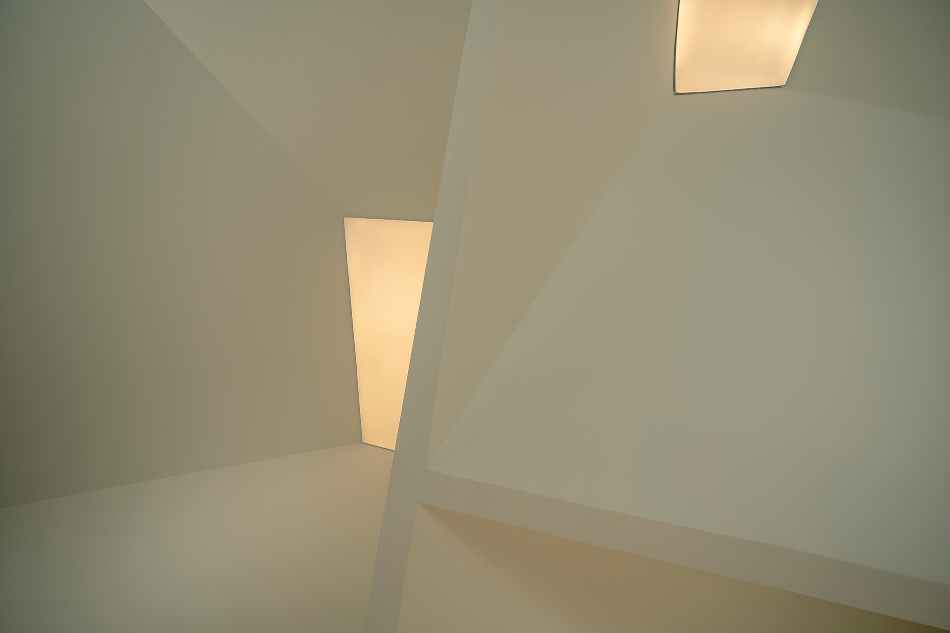
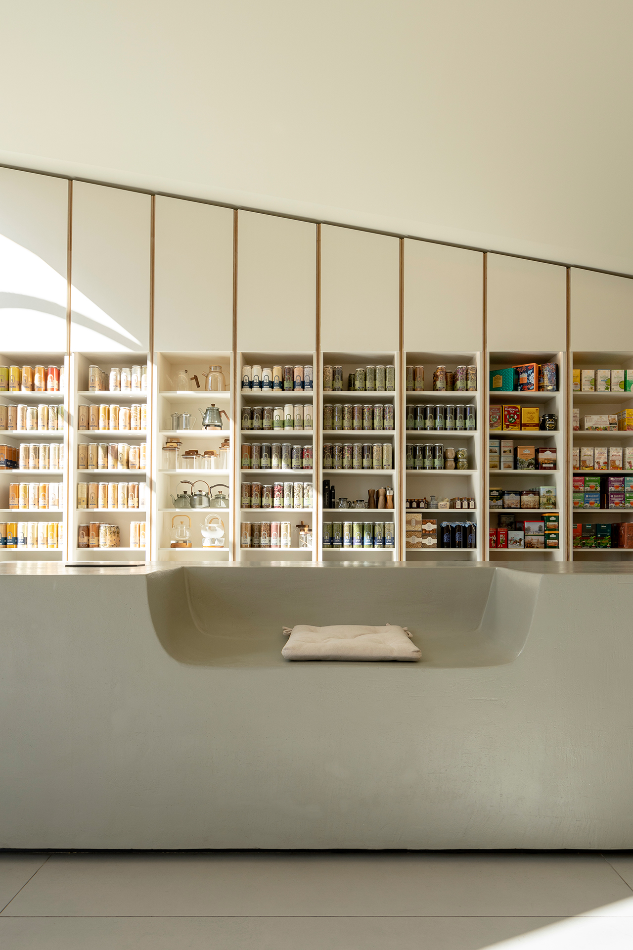
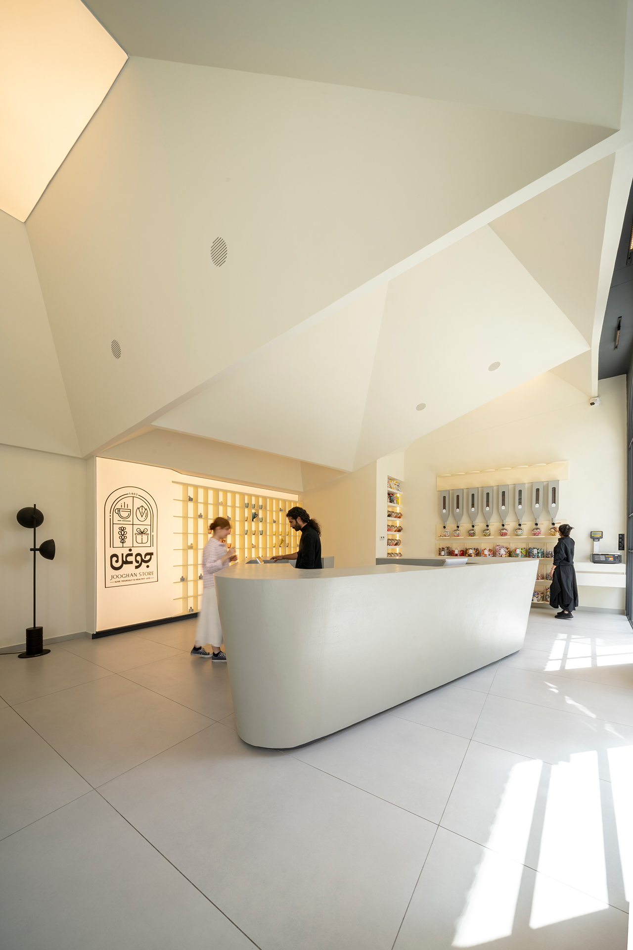
Emerging from the ceiling and unfolding into shelving along the perimeter, the shell carves a series of apertures that define distinct retail zones without physical partitions. These openings articulate the interior while preserving its spatial continuity, allowing each programmatic element to remain part of a unified architectural composition. Lighting is fully integrated within the folded surfaces, reinforcing the continuity of the geometry and accentuating its sculptural qualities.
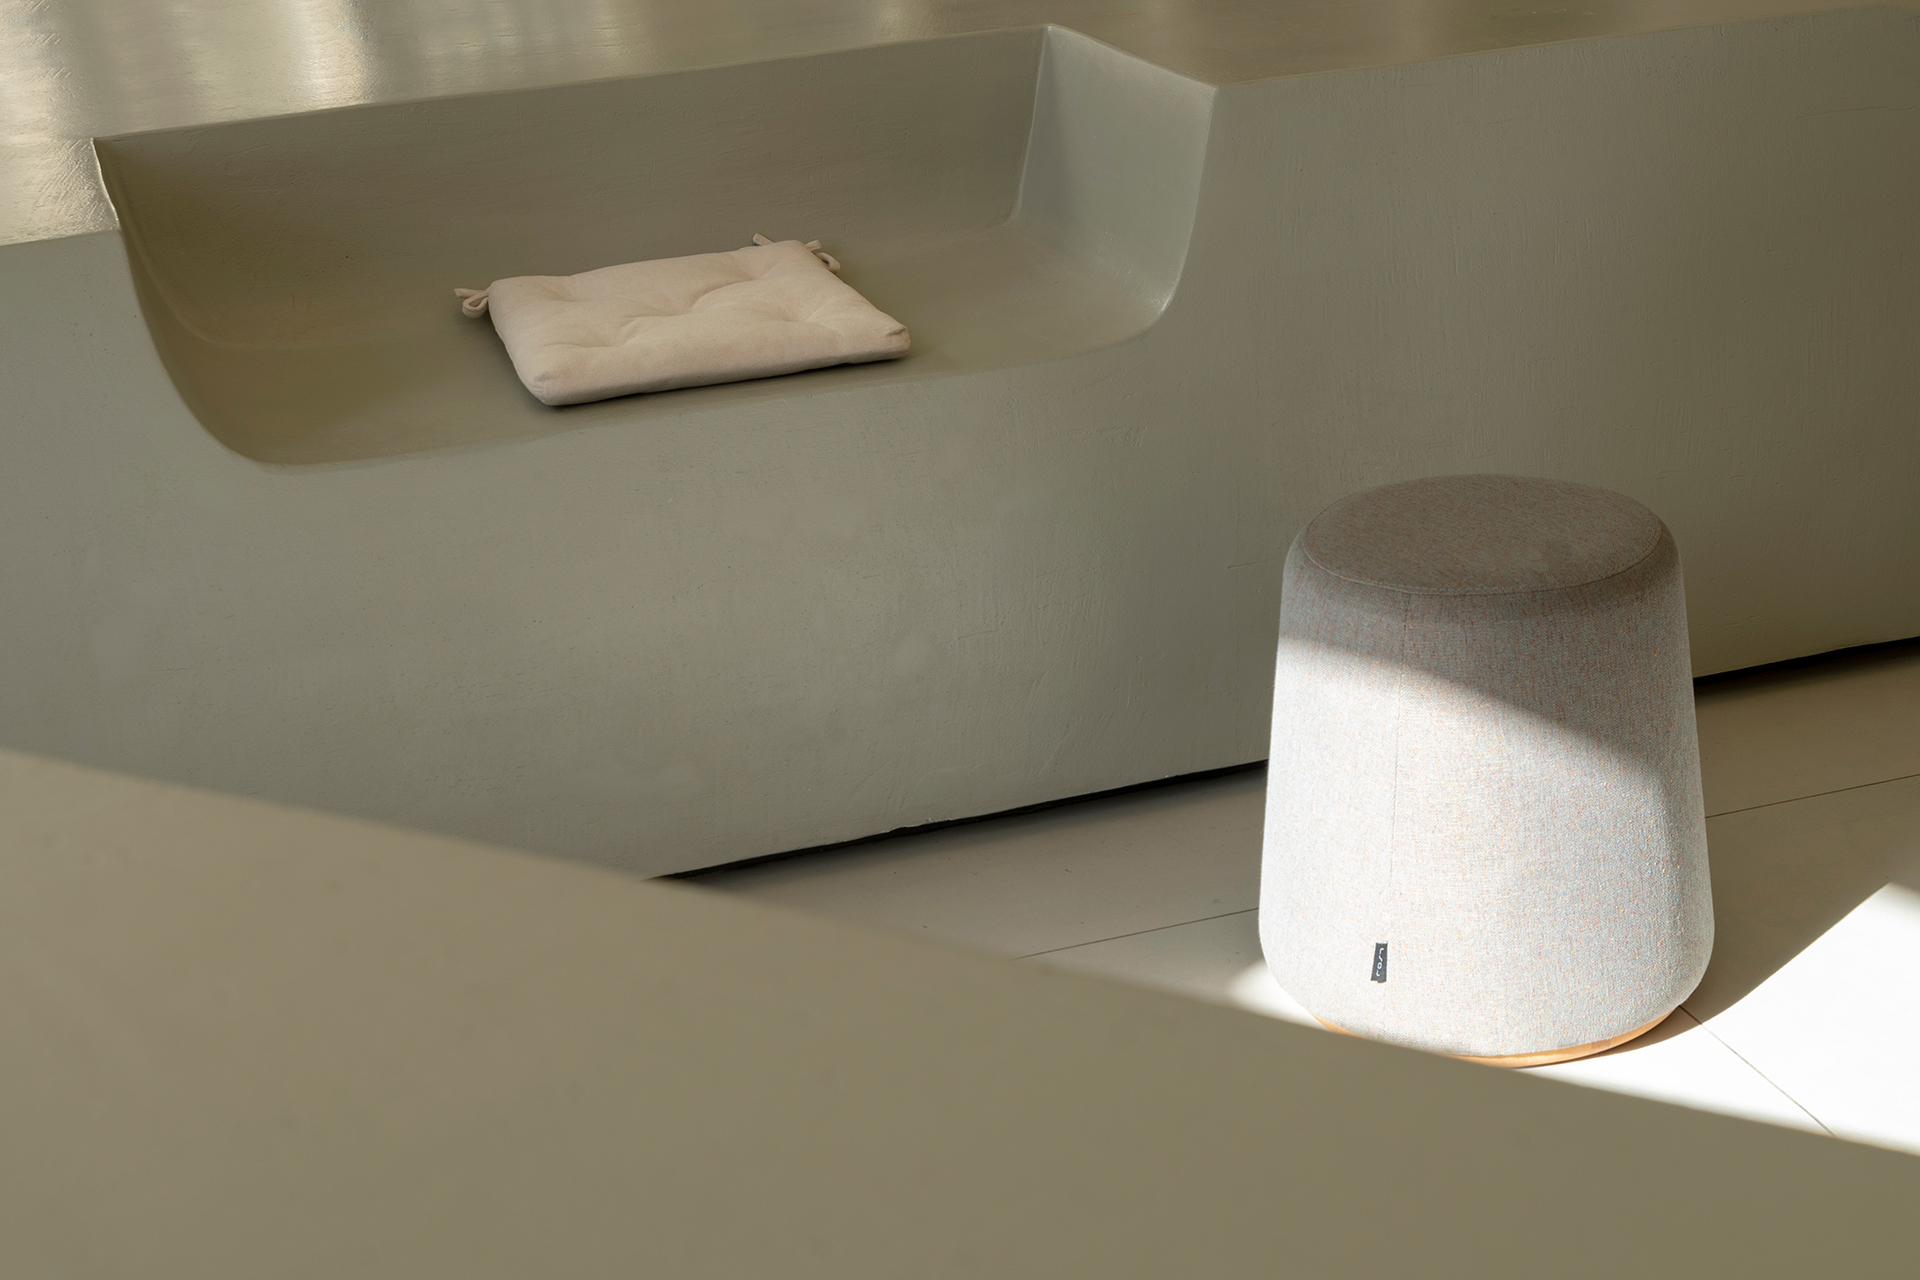
Rather than separating architecture from furnishing, the project treats enclosure, display, and illumination as components of a single architectural system. The folded shell becomes both structure and interface, organizing the space through a continuous surface that accommodates multiple functions while maintaining a clear spatial identity. The resulting interior is perceived as a unified architectural volume, where every element contributes to a coherent and immersive spatial experience.
GALLERY